

Talk to our Expert.

- 20 Mar, 2026
- Construction
Well-Planned Homes by MLA Group of Companies: Smart Layouts and Project Insights
MLA Group of Companies focuses on delivering residential construction projects. These combine strong engineering and practical living spaces. Every project undergoes careful planning. The company follows municipal regulations and structural safety standards. This helps in offering long-term reliability of the structure.
From independent houses to multi-level residential structures, each project includes clearly defined room sizes and functional layouts.
Financial District / Nanakramguda – Ground + Penthouse Residential Project
This is in one of the fastest-growing areas close to IT hubs and commercial zones. We have constructed this project to suit professionals and families who want a balance between a modern lifestyle and peaceful living.
The ground floor includes a well-planned residential layout with
- A living room measuring approximately 15 ft × 17 ft. This gives a spacious area for family gatherings
- The dining area is around 10 ft × 12 ft. It connects smoothly to the kitchen for easy movement. The kitchen itself measures about 8 ft × 10 ft. It includes a 5 ft × 7 ft utility space for washing and storage activities
- The master bedroom measures approximately 12 ft × 14 ft. It has an attached bathroom of 5 ft × 8 ft. This provides privacy and comfort
- The second bedroom measures around 10 ft × 12 ft
- An additional bedroom/ study space measures about 10 ft × 11 ft
- A common bathroom of approximately 5 ft × 7 ft supports the secondary rooms
The penthouse level adds an exclusive residential unit. You get access to a private terrace. This area provides space for seating. You also get space for small gatherings and gardening. The structure uses a seismic-resistant RCC framed system. It is supported by a foundation constructed after soil investigation. Large windows improve cross ventilation and natural lighting. This gives a comfortable indoor setting.
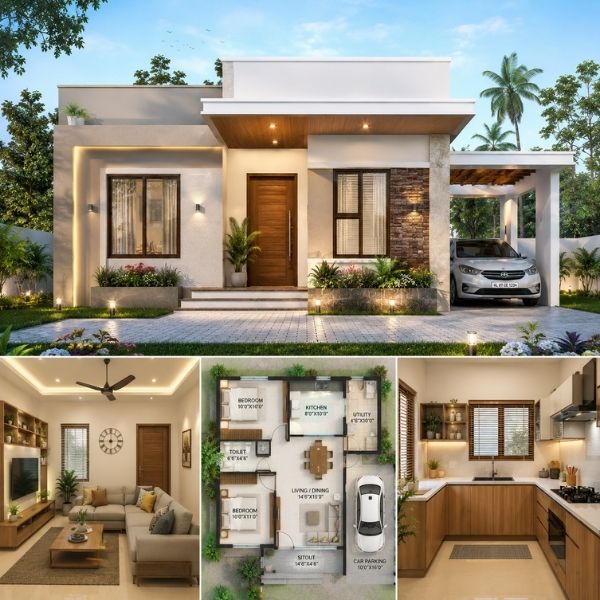
Chandanagar – Ground Floor 3 BHK House (200 Square Yards)
This is on a 200 square yard plot, roughly equal to 1,800 square feet. It is usually arranged in a 30 ft × 60 ft layout.
This house is planned according to Vastu rules and government-approved construction norms.
- The house has a spacious living room of about 14 ft × 16 ft. This provides a welcoming space for family gatherings and guest interaction.
- The dining area is approximately 10 ft × 12 ft. It is positioned close to the kitchen to maintain functional flow within the house.
- The kitchen measures about 8 ft × 10 ft. It is supported by a separate utility area of 5 ft × 8 ft. This utility space helps residents manage washing and storage. It helps with daily chores without affecting the main kitchen area.
- The master bedroom measures around 11 ft × 14 ft. It has an attached toilet of 5 ft × 8 ft
- The second bedroom measures approximately 10 ft × 12 ft
- The third bedroom measures around 10 ft × 11 ft
- A common bathroom of about 5 ft × 7 ft serves the remaining rooms
Proper front and rear setbacks remain within permissible building limits. This prevents legal and approval issues in the future. The house uses
- premium vitrified flooring
- concealed copper electrical wiring
- modular switches
The plumbing system has CPVC/PVC pipelines with sanitary fittings, ensuring durability and easy maintenance.
Bachupally – Stilt + 5 Floors Residential Apartment Project
This is on a 500 square yard north-west facing plot. It is connected to a 40-feet wide access road. This structure is constructed with careful planning and strong coordination between the following teams:
- Architectural
- Structural
- MEP
- execution group
The stilt floor is dedicated to parking and essential services. There are clearly marked car and two-wheeler parking spaces. These support smooth traffic movement inside the building premises.
Above the stilt level, the structure consists of five residential floors. There are three apartments on each floor. This gives a total of 15 residential units. The project includes a variety of configurations to suit different family requirements.
- The 1 BHK units range between 550 and 650 sq. ft. They give a compact and efficient layout for individuals and small families.
- The 2 BHK apartments range between 900 and 1,050 sq. ft. They provide a balanced living space for medium-sized households.
- The 3 BHK units range from 1,250 to 1,450 sq. ft. it gives spacious rooms and improved carpet area efficiency.
- The 4 BHK premium apartments extend up to 1,800 sq. ft. It is constructed for larger families who want more living space.
Each floor has a central lift and staircase core. This makes sure that there is safe vertical circulation and emergency access in accordance with fire safety norms.
The building uses a seismic-resistant RCC framed structure. This is supported by a foundation constructed according to soil testing results. During construction, the team maintained strict quality standards through
- controlled RCC casting
- proper curing
- vertical alignment of plumbing and electrical services
- concealed copper wiring
- CPVC/PVC plumbing systems
- waterproofing treatments
These measures guarantee durability and safety. They also give long-term structural performance.
Summary
MLA Group of Companies continues to provide technically sound and thoughtfully planned residential construction projects across important locations. Each project shows detailed architectural planning. It shows clear room specifications and a strong structural design. The focus is always on proper engineering practices and functional layouts. MLA Group of Companies makes sure that every residential project provides safety and long-term value for buyers.