

Talk to our Expert.
- 26 May, 2026
- Construction
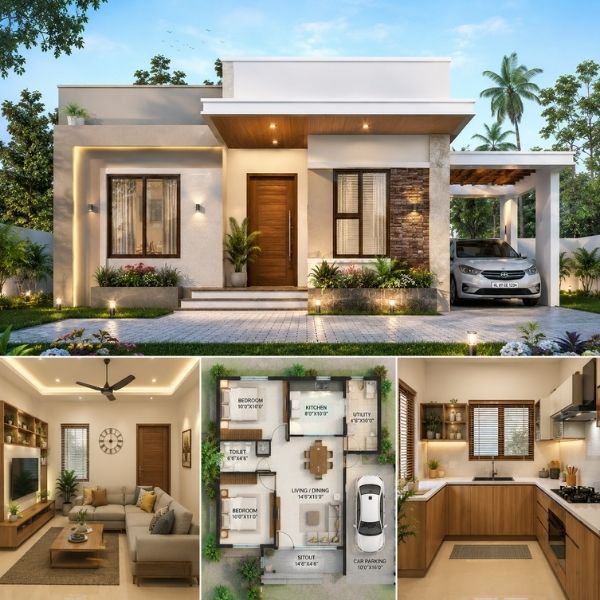
small house design ideas with smart space planning in india
In today’s fast-moving urban lifestyle, smart and efficient homes are becoming more popular than ever. Families are looking for homes that are affordable, stylish, and functional without compromising comfort. That is where MLA Group of Architects & Construction Companies brings innovative and practical solutions for modern homeowners.
Whether you are planning a compact urban house, a low-budget family home, or a stylish tiny house, choosing the right design and space planning strategy is essential. Smart layouts, multifunctional furniture, natural lighting, and intelligent storage can completely transform a small space into a beautiful dream home.
This guide explores the best Small house design ideas for modern living, including affordable construction techniques, modern interior trends, and smart storage solutions designed specifically for Indian families and urban lifestyles.
Small House Design Ideas for Modern Families
Modern families today prefer homes that combine comfort, privacy, functionality, and affordability. With rising urban living costs and limited plot sizes, homeowners are increasingly choosing Small house design ideas that maximize every square foot while maintaining modern aesthetics. A thoughtfully planned small home can provide all the comforts of a large house while reducing construction costs, maintenance expenses, and energy consumption.
At MLA Group of Architects & Construction Companies, we specialize in creating the Best small house design ideas for families by combining innovative architecture with practical living solutions. From compact urban homes to elegant family residences, our expert team focuses on smart layouts, modern interiors, and efficient space utilization.
Key Features of Modern Small House Designs
☑️ Open Floor Layouts for Better Airflow
Modern small homes use open floor concepts that connect living, dining, and kitchen areas seamlessly. This creates a spacious atmosphere and improves ventilation, making the home feel larger and brighter.
☑️ Multi-Purpose Living Spaces
Flexible spaces are one of the most important elements in Smart space planning for small homes. A single room can function as a living area, workspace, or guest room using modular furniture and intelligent layouts.
☑️ Natural Lighting Through Large Windows
Large windows, glass partitions, and skylights improve natural lighting and reduce electricity usage. These design features are widely used in Small modern house designs in India to create fresh and airy interiors.
☑️ Smart Kitchen and Dining Integration
Modern compact homes often combine kitchen and dining spaces to improve movement and save area. This approach is popular in Low budget compact house plans where efficient layouts are essential.
☑️ Minimalist Interior Concepts
Minimalist interiors focus on clutter-free living with clean lines, neutral colors, and functional décor. These Modern small house interior design ideas help compact homes look elegant and spacious.
☑️ Energy-Efficient Construction Methods
Sustainable building materials, proper ventilation, and energy-saving lighting systems are now common in Affordable small house construction ideas for eco-friendly living.
Benefits of Small House Design Ideas
☑️ Lower Construction Costs
One of the biggest advantages of choosing Small house design ideas is reduced construction expenses. Smaller homes require fewer building materials, less labor, and lower finishing costs, making them ideal for first-time homeowners and budget-conscious families. Many people searching for Affordable home construction companies now prefer compact home solutions that deliver both quality and affordability.
☑️ Reduced Electricity Bills
Smart layouts, natural ventilation, and energy-efficient lighting help reduce monthly electricity consumption. Features like large windows, open floor plans, and eco-friendly materials are commonly used by Small house architects in Hyderabad to create sustainable and cost-effective homes.
☑️ Easy Maintenance
Compact homes are easier to clean, organize, and maintain compared to larger properties. With proper planning and smart storage solutions, homeowners can enjoy clutter-free living while saving time and maintenance costs. This is one of the key reasons why many families choose Best architects for small homes for efficient space utilization.
☑️ Faster Construction Timeline
Compared to larger houses, small homes can be completed in a shorter period with better planning and streamlined execution. Professional Modern house construction services focus on efficient project management, helping homeowners move into their dream homes faster.
☑️ Better Space Optimization
Well-designed Small house layout plans with storage ensure that every corner of the home is utilized effectively for maximum comfort and functionality. Smart layouts, modular furniture, and vertical storage concepts are widely used by Small home builders in Telangana to maximize available space in compact homes.
☑️Customized Planning for Urban Living
Modern homeowners are increasingly searching for Residential architects near me and professional House planning services in Hyderabad to create homes that combine functionality, style, and affordability. Smart planning helps transform compact spaces into elegant and comfortable living environments suitable for modern urban lifestyles.
Smart Design Elements for Modern Small Homes
☑️ Space-Saving Furniture Solutions
Using Space-saving furniture for small houses such as foldable tables, sofa cum beds, wall-mounted desks, and storage beds can dramatically improve functionality without overcrowding the home.
☑️ Stylish Living Room Concepts
Modern homeowners are also investing in Stylish small living room interior ideas that include compact seating, floating shelves, minimalist TV units, and smart lighting designs to enhance aesthetics.
☑️ Urban Compact Living Trends
Many homeowners now prefer Tiny house ideas for urban living because they offer affordable construction, low maintenance, and efficient use of limited city spaces.
Why Choose MLA Group of Architects & Construction Companies?
At MLA Group of Architects & Construction Companies, every project is designed with modern family needs in mind. Our team specializes in:
✔ Customized Small house design ideas
✔ Smart and functional layouts
✔ Affordable construction planning
✔ Modern interior design concepts
✔ Efficient storage solutions
✔ Sustainable building techniques
✔ Premium quality construction
Whether you are planning a compact urban home or searching for Affordable small house construction ideas, we deliver innovative and practical solutions that combine beauty, comfort, and long-term value.
Smart Space Planning Ideas for Small Homes
Smart space planning is the foundation of every successful small home. Efficient planning helps utilize every square foot wisely.
☑️ Open Concept Layouts
Open layouts eliminate unnecessary walls and create a spacious feeling.
Smart Open Layout Ideas
- Combine living and dining areas
- Open kitchen concepts
- Glass partitions instead of concrete walls
- Flexible seating arrangements
☑️Vertical Space Utilization
Vertical design solutions help increase storage without reducing floor space.
Examples Include
- Wall-mounted shelves
- Loft storage units
- Tall wardrobes
- Ceiling-mounted cabinets
☑️Natural Lighting Techniques
Natural light makes small homes appear larger and brighter.
Smart Lighting Tips
- Large windows
- Skylights
- Reflective wall colors
- Glass doors and partitions
Low Budget Small House Design Ideas
Affordable housing is becoming a major priority for many families. Smart planning and modern construction techniques can significantly reduce overall costs.
☑️ Budget-Friendly Design Strategies
- Simple elevation designs
- Rectangular floor plans
- Locally available materials
- Cost-effective roofing systems
- Minimal false ceiling work
☑️ Affordable Construction Materials
- Fly ash bricks
- AAC blocks
- Precast elements
- Modular kitchens
- Cement board partitions
Modern Small House Interior Design Trends
Modern interiors focus on simplicity, elegance, and functionality.
Trending Interior Design Ideas
☑️ Minimalist Interiors
Minimalist designs create clutter-free spaces using clean lines and neutral colors.
☑️ Earthy Color Palettes
Popular colors include:
- Beige
- White
- Grey
- Soft brown
- Olive green
☑️ Smart Furniture Integration
Modern homes now include:
- Foldable dining tables
- Sofa cum beds
- Storage ottomans
- Wall-mounted TV units
☑️ Indoor Plants and Natural Elements
Adding greenery improves aesthetics and indoor air quality.
Space-Saving Furniture Ideas for Small Houses
Furniture selection plays a major role in modern compact living. Choosing the right furniture not only improves comfort but also helps maximize available space in small homes. Modern homeowners now prefer smart and flexible furniture solutions that combine storage, functionality, and aesthetics.
At MLA Group of Architects & Construction Companies, our team focuses on intelligent furniture planning as part of our Custom house design services to help homeowners create stylish and highly functional interiors.
☑️Best Space-Saving Furniture Options
Foldable Furniture
Foldable furniture is one of the most practical solutions for compact homes. These flexible designs can be easily folded and stored when not in use, helping homeowners save valuable floor space.
Popular Foldable Furniture Ideas
- Foldable study tables
- Foldable beds
- Wall-mounted dining units
- Foldable coffee tables
- Collapsible workstations
These furniture options are commonly recommended by Smart home planning experts for modern urban homes and compact apartments.
☑️ Multi-Functional Furniture
Multi-purpose furniture helps homeowners use one piece of furniture for multiple needs. This is an essential feature in modern compact living and is widely used in Turnkey home construction services.
Best Multi-Functional Furniture Options
- Sofa cum beds
- Storage benches
- Modular wardrobes
- Dining tables with storage
- Convertible seating units
Many families looking to Hire small house architects now prioritize multifunctional furniture to improve flexibility and comfort within limited spaces.
☑️ Smart Storage Furniture
Storage-focused furniture helps eliminate clutter and improve home organization while maintaining modern aesthetics.
Smart Storage Furniture Ideas
- Hydraulic storage beds
- Under-stair storage units
- Hidden cabinets
- Pull-out kitchen storage
- Wall-mounted shelves
These intelligent storage solutions are commonly included in Affordable house construction packages designed for compact homes and urban living.
Benefits of Space-Saving Furniture in Small Homes
☑️ Improved Space Utilization
Space-saving furniture helps maximize every corner of the home without overcrowding interiors.
☑️ Better Organization
Hidden storage and modular furniture help maintain clutter-free and organized living spaces.
☑️ Modern Interior Appearance
Minimalist and functional furniture enhances the beauty of modern interiors while improving usability.
☑️ Increased Property Value
Well-designed interiors with smart furniture solutions can improve the overall value and appeal of a property.
Smart Furniture Planning by MLA Group of Architects & Construction Companies
As a trusted Residential construction company, MLA Group of Architects & Construction Companies specializes in smart furniture integration for modern homes. Our expert team provides:
- Smart interior space planning
- Functional furniture layouts
- Modern compact living solutions
- Customized storage concepts
- Modular furniture recommendations
- Complete Turnkey home construction services
Whether you are planning a compact urban home or searching to Book home design consultation, our team delivers innovative and practical solutions tailored to your lifestyle and budget.
Best Small House Layout Plans with Smart Storage
A well-planned layout improves movement, comfort, and storage efficiency.
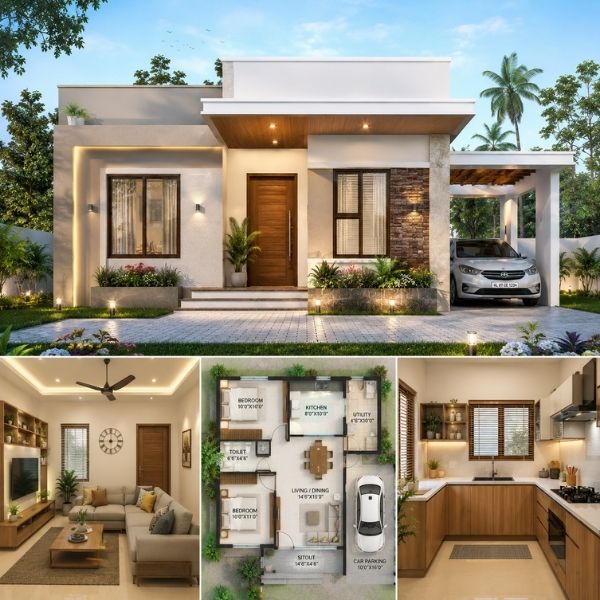
Popular Small House Layouts
☑️ 1 BHK Compact Homes
Perfect for:
- Small families
- Working professionals
- Rental investments
☑️ 2 BHK Smart Layouts
Features include:
- Attached bathrooms
- Compact utility areas
- Open living spaces
☑️ Duplex Small House Plans
Ideal for:
- Narrow plots
- Urban locations
- Joint families
☑️Smart Storage Ideas
- Built-in wardrobes
- Corner storage units
- Kitchen overhead cabinets
- Under-bed storage
At MLA Group of Architects & Construction Companies, every layout is customized based on plot size, family requirements, and budget.
Compact Home Design Ideas for Urban Living
Urban homes require intelligent planning due to limited land availability.
☑️Smart Urban Design Features
- Compact staircases
- Balcony gardens
- Rooftop seating
- Smart parking solutions
- Open terrace concepts
☑️Urban Home Construction Trends
- Modern elevation designs
- Sustainable construction
- Smart home automation
- Energy-efficient ventilation
Compact homes are becoming the future of urban housing in India.
Stylish Small Living Room Design Ideas
The living room is the heart of every home. Even a small living room can look luxurious with proper planning.
Small Living Room Design Tips
☑️ Use Light Colors
Light shades create a spacious look.
☑️ Choose Minimal Furniture
Avoid overcrowding with bulky furniture.
☑️ Add Mirrors
Mirrors visually expand small spaces.
☑️ Smart TV Unit Designs
Wall-mounted TV units save floor area and improve aesthetics.
☑️ Decorative Lighting
Use:
- Pendant lights
- Cove lighting
- Wall sconces
Tiny House Design Ideas with Maximum Space Utilization
Tiny homes are becoming increasingly popular among young homeowners and eco-conscious families.
☑️ Smart Tiny House Features
- Loft bedrooms
- Sliding doors
- Modular kitchens
- Convertible furniture
- Hidden storage systems
☑️ Advantages of Tiny Homes
- Affordable construction
- Low maintenance
- Eco-friendly living
- Faster project completion
Tiny homes are ideal for weekend houses, farmhouses, and compact urban living.
Affordable Small House Construction Ideas with Smart Planning
Affordable housing requires a balance between quality and budget.
Smart Construction Techniques
☑️ Pre-Planning and Budget Estimation
Proper planning prevents unnecessary expenses.
☑️ Structural Optimization
Efficient structural design reduces material wastage.
☑️ Sustainable Construction
Use:
- Rainwater harvesting
- Solar lighting
- Natural ventilation
Phase-Wise Construction
Allows homeowners to manage budgets more effectively.
Why Choose MLA Group of Architects & Construction Companies?
MLA Group of Architects & Construction Companies specializes in innovative residential architecture and smart construction solutions.
Our Expertise Includes
- Small house architectural planning
- Affordable house construction
- Modern elevation design
- Interior design services
- Turnkey construction solutions
- Smart space planning
- Customized home layouts
What Makes Us Different?
- Experienced architects
- High-quality construction standards
- Transparent pricing
- Client-focused designs
- Modern and sustainable architecture
Conclusion
Smart living is not about having a bigger home — it is about designing a better one. With the right planning, even compact spaces can become elegant, comfortable, and highly functional homes.
From affordable layouts to luxurious interiors, MLA Group of Architects & Construction Companies delivers innovative solutions that combine beauty, efficiency, and smart space utilization.
If you are planning your dream home, now is the perfect time to explore modern Small house design ideas that match your lifestyle, budget, and future needs.
FAQs – Small House Design Ideas
1. What are the best Small house design ideas for Indian families?
The best Small house design ideas for Indian families include open floor layouts, multifunctional furniture, smart storage units, and natural lighting techniques. Modern families also prefer Small home plans with flexible living spaces and efficient room arrangements for comfortable urban living.
2. How can I make a small house look bigger?
To make a Modern small house look spacious, use light wall colors, mirrors, minimal furniture, and large windows. Smart interior techniques like open floor concepts and stylish Small living room ideas can visually increase space while improving comfort and aesthetics.
3. What is the cost of building a small modern house in India?
The cost of building a Low budget house design in India depends on plot size, materials, location, and construction quality. Many homeowners now choose Affordable house design solutions with smart planning and cost-effective materials to reduce overall expenses.
4. Which layout is best for a small house?
Open-concept layouts with smart storage systems are considered the best Compact home design option for small houses. These layouts improve airflow, natural light, and movement while maximizing usable space through effective Smart space planning.
5. How can I save space in a small home?
You can save space in a small home by using wall-mounted shelves, foldable furniture, modular kitchens, loft storage, and multifunctional furniture. These Tiny house ideas help homeowners utilize every corner efficiently without compromising style or comfort.
6. Are tiny houses affordable in India?
Yes, Tiny house ideas are becoming increasingly popular in India because they offer affordable construction, lower maintenance, and smart functionality. Many families now prefer Affordable house design concepts that combine compact living with modern amenities.
7. What are modern interior trends for small homes?
Popular Modern home interiors for small homes include minimalist designs, neutral color palettes, smart lighting, natural materials, and multifunctional furniture. Modern homeowners also prefer elegant Small living room ideas with space-saving décor elements.
8. Why is smart space planning important?
Smart space planning is essential because it improves comfort, storage efficiency, movement, and overall functionality in compact homes. Proper planning allows even a Modern small house to feel spacious, organized, and highly practical for daily living.
9. Which company is best for small house construction?
MLA Group of Architects & Construction Companies is one of the trusted names for Small house design ideas, smart layouts, and affordable residential construction. The company specializes in customized Small home plans with modern architecture and efficient space utilization.
10. What are the latest small house elevation designs?
The latest Modern small house elevation designs include minimalist facades, glass elements, geometric patterns, natural textures, and contemporary architectural finishes. These trending Compact home design styles combine elegance, functionality, and modern aesthetics for urban homes.
👉 Click here to learn more and get a free consultation for your dream home construction.