

Talk to our Expert.

- 01 Apr, 2026
- Construction
Thoughtful Construction of Homes by MLA Group of Companies
Every home tells a story, and MLA Group of Companies focuses on constructing spaces that truly match the needs of modern families. We do not just follow standard construction methods. Instead, our team studies each location minutely and understands space requirements. After understanding all these things, we start planning structures that give comfort and long-term value. From compact low-rise houses to structured multi-floor buildings, our every project shows careful attention to design and execution. The constructions at the locations mentioned below highlight the way MLA Group of Companies adapts its approach based on plot size and lifestyle expectations. At the same time, we also maintain strong engineering standards.
Rakshapuram – Stilt + Ground Floor: Smart Living with Practical Design
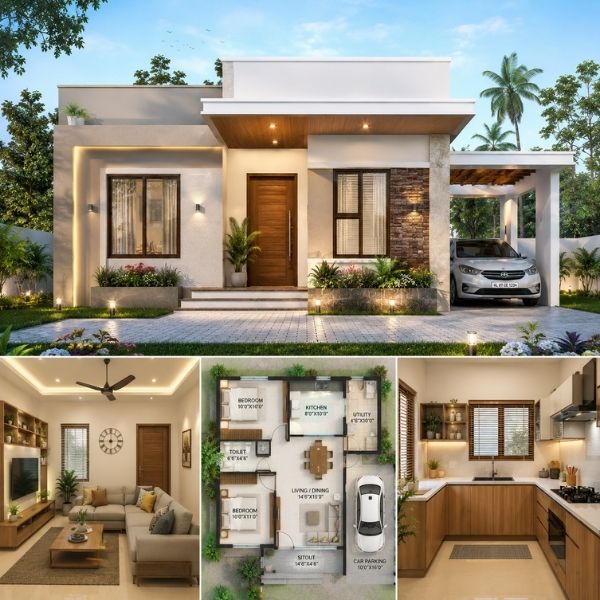
This project reflects a simple yet highly practical approach to residential construction. This type of structure is best for families who want easy access and minimal vertical movement. They get all this without compromising on organised space.
The stilt level is constructed for parking and essential services. Residents can park their vehicles safely without disturbing the main living area. The space also includes provisions for:
- water tanks
- pump systems
- electrical panels
This separation ensures that the residential portion remains clean and clutter-free.
The ground floor has a well-planned house with clearly defined spaces. The living room measures around 14 ft × 16 ft. This gives a comfortable area for daily use. The dining space measures approximately 10 ft × 11 ft. This is placed close to the kitchen for convenience. The kitchen measures about 8 ft × 10 ft. It includes a utility space of around 5 ft × 7 ft. This helps in managing washing and storage tasks without affecting the main kitchen area. The master bedroom measures about 11 ft × 14 ft. It has an attached bathroom of 5 ft × 8 ft. There is a second bedroom measuring around 10 ft × 12 ft. There is an additional room of 10 ft × 11 ft. These rooms provide flexible usage options.
This project uses a reinforced RCC structure. It has proper foundation work based on soil conditions. The design focuses on easy maintenance and strong construction. It provides comfortable daily living.
Ghatkesar – Ground + Penthouse: A Blend of Comfort and Open Space
This project is designed for people who want indoor comfort and outdoor freedom. This structure creates a balance between a standard residential layout and a premium terrace experience. The ground floor includes a complete residential unit. The living room measures approximately 14 ft × 16 ft. This is the best place for family gatherings and everyday use. The dining area of about 10 ft × 11 ft connects smoothly with the kitchen.
The kitchen measures around 8 ft × 10 ft. It is supported by a 5 ft × 7 ft utility area. This setup helps maintain cleanliness and improves functionality. The master bedroom measures about 11 ft × 14 ft. It has an attached bathroom. Additional bedrooms measure between 10 ft × 11 ft and 10 ft × 12 ft, offering comfortable private spaces. The highlight of this project is the penthouse level. This includes a private terrace. This open space can be used for relaxation. It can be used for small gatherings. You can even have a terrace garden. It adds a sense of openness that many urban houses lack.
The structure follows RCC framed construction. It has proper waterproofing and finishing. The design makes sure that indoor and outdoor areas remain usable throughout the year.
Kokapet – Ground + 3 Floors: Efficient Multi-Level Living
This project showcases a compact multi-level design. It makes the most of available space. This type of structure is suitable for urban locations where land value is high and vertical expansion becomes important.
The ground floor may include parking and a residential unit, depending on the layout plan. The upper three floors contain well-planned apartments with consistent layouts. Each unit has a living room measuring around 15 ft × 16 ft. It is constructed to act as the central point of the house. The dining area measures about 10 ft × 12 ft. It gives a smooth connection between the living and kitchen spaces. The kitchen measures approximately 8 ft × 10 ft. It has a utility space of 5 ft × 7 ft attached. This helps residents manage daily tasks more efficiently. The master bedroom measures around 12 ft × 14 ft with an attached bathroom. Additional bedrooms measure between 10 ft × 11 ft and 10 ft × 12 ft, ensuring comfortable living conditions.
The building includes a staircase and a lift provision. This gives easy access to all floors. The structure uses a seismic-resistant RCC frame. It is designed to handle load distribution effectively. This project shows a balance between space efficiency and comfortable living. This makes it best for modern urban families.
Nacharam – Stilt + 5 Floors: Structured Living for Growing Communities
This is a larger residential project designed for multiple families. This type of building supports higher-density living. At the same time, it helps in maintaining proper planning and ventilation. The stilt level is dedicated to parking and services. It has organised parking slots. It also has water storage systems and electrical infrastructure. This level ensures that residential floors remain free from service-related disruptions.
The five upper floors contain multiple apartment units. Each floor is planned to allow natural light and airflow through windows and ventilation spaces. A typical apartment includes a living room measuring about 15 ft × 17 ft. This gives you a spacious central area. The dining space measures around 10 ft × 12 ft. This connects directly to the kitchen. The kitchen measures approximately 8 ft × 10 ft. It is supported by a 5 ft × 7 ft utility area. This arrangement helps maintain hygiene and organisation.
The master bedroom measures about 12 ft × 14 ft with an attached bathroom. Other bedrooms measure between 10 ft × 11 ft and 10 ft × 12 ft, with access to a common bathroom. The building includes a lift and staircase core. This helps with safe and easy movement across all floors. The structure uses a reinforced RCC system, with proper curing, alignment, and finishing. This project is made to support community living. At the same time, it maintains individual privacy within each apartment.
Conclusion
These residential projects show MLA Group of Companies’ ability to construct spaces that suit different lifestyles and locations. Each structure follows a unique format, from simple ground-level homes to multi-floor apartment buildings. The company focuses on practical layouts and strong construction methods. We always want to provide long-term durability. By combining smart planning with reliable engineering, MLA Group of Companies continues to deliver spaces that meet modern living needs. At the same time, we ensure safety and value for residents.