

Talk to our Expert.

- 20 Mar, 2026
- Construction
A Closer Look at Key Residential Construction by The MLA Group of Companies
MLA Group of Companies continues to provide carefully constructed residential buildings across several fast-growing neighborhoods. Each project includes thoughtful planning and structural stability. We aim to provide comfortable living spaces for modern families.
The company focuses on practical layouts. We also look at correct room proportions and construction methods. All this is to provide durability and safety. Every construction follows:
- municipal building regulations
- Vastu compliance where required
- approved structural drawings
The residential projects at some of the important places show the MLA Group of Companies' ability to adapt designs to different plot sizes and neighbourhood needs. At the same time, we maintain high standards of engineering and finishing.
Gundlapochampally – Stilt + 5 Floors Residential Apartment Project
This apartment building is constructed as a mid-rise residential structure. It makes efficient use of vertical space. The project stands on a well-positioned plot with proper setbacks on all sides. This is to ensure ventilation and compliance with municipal regulations. The building connects to a wide internal road. This supports smooth entry and exit for residents.
The stilt level is reserved entirely for parking and service utilities. Clearly defined parking slots accommodate cars and two-wheelers. The space is also provided for:
- water storage tanks
- pump systems
- electrical distribution panels
This arrangement keeps the residential floors free from service clutter. It also ensures organised building management. Above the stilt floor, five residential levels provide multiple apartment units. Each floor contains two to three flats. This depends on the configuration.
- The apartments include a comfortable living room of approximately 15 ft × 17 ft. This acts as the central gathering space.
- The dining area measures around 10 ft × 12 ft. It is placed conveniently between the living area and the kitchen.
- The kitchen generally measures 8 ft × 10 ft. It connects to a utility space of about 5 ft × 7 ft for washing and storage activities.
Bedrooms are planned for comfort and privacy. The master bedroom measures approximately 12 ft × 14 ft. It has an attached bathroom of 5 ft × 8 ft. Secondary bedrooms measure around 10 ft × 12 ft and 10 ft × 11 ft. This is supported by a common bathroom measuring roughly 5 ft × 7 ft.
The building structure uses a reinforced RCC framed system. It is constructed according to soil investigation reports. Proper curing is done. Also, waterproofing treatment and service alignment are taken care of. This helps to provide long-term durability and minimal maintenance.
Medchal – Ground + Penthouse Residential Project
This project has a low-rise residential format. It combines privacy with modern design features. MLA Group of Companies constructed this project for families who want spacious houses without the density of multi-floor apartment buildings.
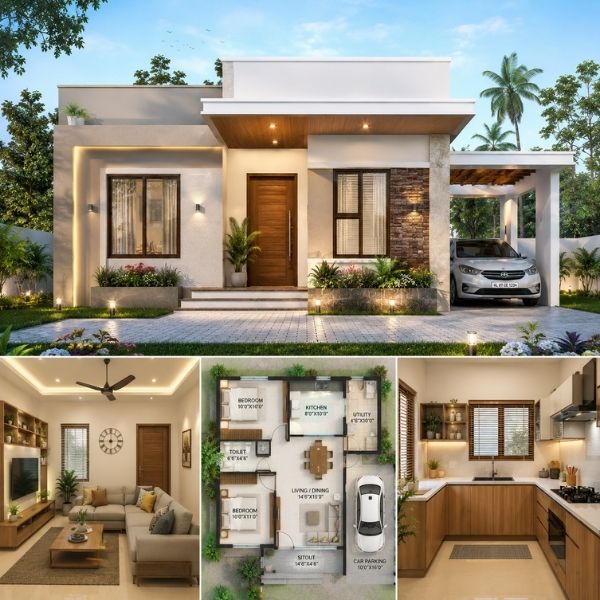
The ground floor has a complete residential unit with clearly defined living zones.
- The living room measures around 14 ft × 16 ft. It has adequate space for seating arrangements and daily family interaction.
- A dining area of about 10 ft × 11 ft connects with the kitchen. This helps to maintain efficient movement between cooking and dining areas.
- The kitchen measures approximately 8 ft × 10 ft. It has a separate utility area of about 5 ft × 7 ft for washing machines and storage. This design helps maintain cleanliness in the main kitchen area.
- The master bedroom measures around 11 ft × 14 ft. It has an attached bathroom of 5 ft × 8 ft. The second bedroom measures about 10 ft × 12 ft.
- A third room measuring 10 ft × 11 ft can function as a guest room. You can even use it as a children’s bedroom and study space.
The penthouse level adds a premium residential extension with access to a private terrace. This terrace creates space for outdoor relaxation. You can even do gardening. Many people prefer this design. This is because it provides the benefits of apartment living and independent house features.
The structure follows a reinforced RCC design. It has proper load distribution and waterproofing. It has concealed electrical and plumbing systems.
Bolarum – Ground + First Floor + Penthouse Residential Building
This project demonstrates a balanced residential layout suitable for multi-family use. It is the best option for extended family living. The building design provides independent living spaces on multiple levels.
The ground floor has parking facilities and a residential unit, depending on the final layout.
- The living room in this design measures around 15 ft × 16 ft. It gives a spacious and welcoming space.
- The dining area measures approximately 10 ft × 12 ft. This is positioned near the staircase for convenient access to upper floors.
- The kitchen measures about 8 ft × 10 ft. It has a connected utility space of roughly 5 ft × 7 ft.
Bedrooms maintain comfortable proportions.
- The master bedroom measures around 12 ft × 14 ft. It has an attached bathroom of 5 ft × 8 ft.
- Additional bedrooms measure approximately 10 ft × 12 ft and 10 ft × 11 ft. They have a common bathroom measuring about 5 ft × 7 ft.
The first floor has another residential unit with similar planning and ventilation. Large windows provide natural light and airflow. This helps in reducing the need for artificial lighting during the day.
The penthouse level gives a private living space along with terrace access. It is suitable as a relaxation area or additional family use. The building structure uses RCC framed construction with proper beam-column alignment and durable materials.
Alwal – Ground + Second Floor + Penthouse Residential Construction
It represents a mid-rise residential structure that combines functional planning with efficient space usage. MLA Group of Companies constructed this building to suit urban residential plots. The ground floor contains parking areas and building utilities. This makes sure that residential floors remain organised and comfortable. The first and second floors have residential apartments with balanced layouts.
- Each unit has a living room measuring approximately 15 ft × 17 ft. This acts as the space for family meetings.
- The dining area measures around 10 ft × 12 ft. It gives a natural transition between the living and kitchen spaces.
- The kitchen measures about 8 ft × 10 ft. It is supported by a 5 ft × 7 ft utility space. It helps manage washing and storage activities.
Bedrooms are constructed with comfortable proportions.
- The master bedroom measures about 12 ft × 14 ft. It has an attached bathroom measuring 5 ft × 8 ft.
- Secondary bedrooms measure between 10 ft × 11 ft and 10 ft × 12 ft. They have adequate space for furniture and movement. A common bathroom measuring approximately 5 ft × 7 ft serves these rooms.
The penthouse level has an extended residential unit with terrace access. This design increases the usable space. It adds value to the property. The building construction uses a seismic-resistant RCC structural framework. It has concealed copper wiring. It has CPVC plumbing systems and durable flooring materials.
Summary
The residential construction at these places highlights MLA Group of Companies’ focus on practical design and structural reliability. Each project has clearly defined room sizes. They have functional layouts. Strong construction methods have been used.
All our projects address different housing preferences. MLA Group of Companies maintains high standards through proper engineering practices and durable materials. These projects demonstrate the company’s commitment to building spaces that provide the best facilities to the residents.