Talk to our Expert.
- 18 May, 2026
- Home Architecture Guide
Modern House Design Ideas for New Homes (2026 Guide) – MLA Group of Companies
Modern homes in India are rapidly evolving, blending functionality, sustainability, and aesthetics. Today’s homeowners are looking for smart, efficient, and stylish spaces, making modern house design ideas for new homes more important than ever.
At MLA Group of Architects & Construction Companies, we specialize in delivering modern house design India solutions that align with your lifestyle, budget, and future needs. Whether you're planning a compact home or a luxury villa, the right home design India strategy ensures long-term comfort and value.
✨ Key Features of Modern Home Plans:
- Open floor layouts for better space flow and usability
- Large windows for natural light and cross ventilation
- Smart home technology for convenience and security
- Eco-friendly materials and energy-efficient construction
- Minimalist architecture with clean lines and clutter-free design
👉 These modern house design ideas for new homes not only enhance aesthetics but also improve energy efficiency and living quality, making them ideal for Indian climates.
Best Modern House Design Ideas for Small Homes in India
With increasing urbanization, small house design India is becoming a top priority. Limited space doesn’t mean compromising on style—smart modern home plans can transform compact homes into beautiful living spaces.
At MLA Group of Architects & Construction Companies, we focus on space saving modern house design ideas for urban homes that maximize every square foot.
💡 Top Small House Design Ideas:
- Multi-functional furniture (sofa-cum-beds, foldable dining tables)
- Vertical storage units to utilize wall space
- Open kitchen layouts for spacious feel
- Mezzanine floors for additional usable area
- Minimal interior design to avoid clutter
👉 These low budget modern house design ideas in India are perfect for first-time homeowners looking for stylish yet affordable solutions.
Latest Front Elevation Designs for Modern Homes in India
The exterior of your home defines its identity. A well-designed house front design India not only improves aesthetics but also increases property value.
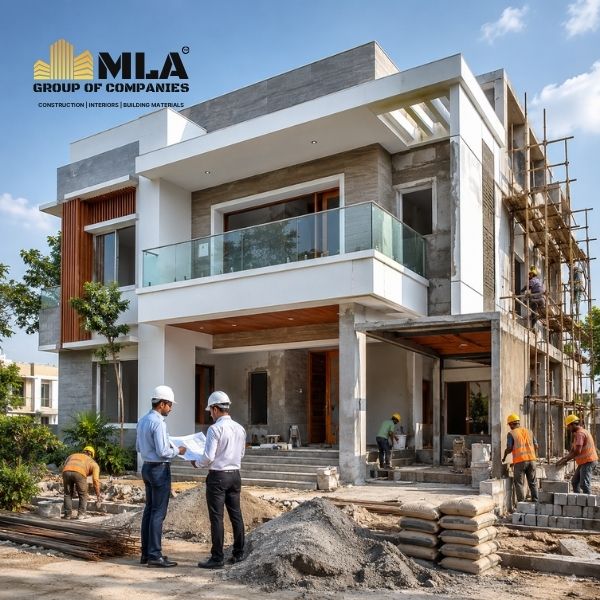
At MLA Group of Architects & Construction Companies, we create visually striking latest front elevation designs for modern homes that stand out in any neighborhood.
🌟 Popular Elevation Trends:
- Glass facade with metal or steel elements
- Wooden cladding for a warm and premium appearance
- Box-style elevation with geometric patterns
- Neutral color palettes with textured finishes
- LED lighting highlights for night-time appeal
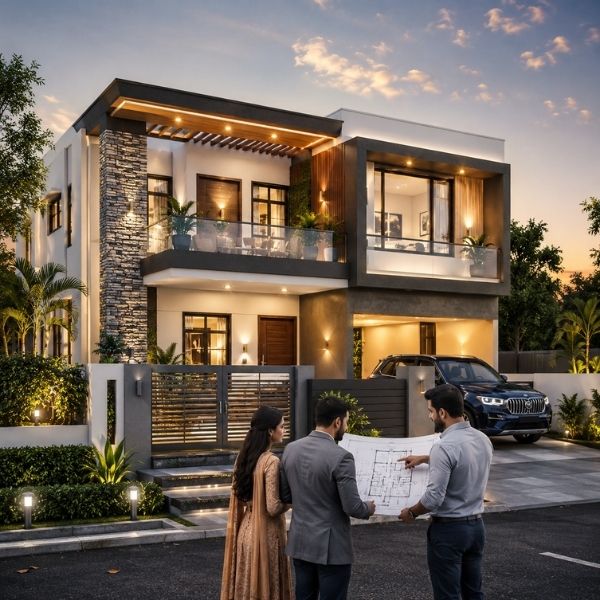
👉 A modern elevation is a key part of modern house design ideas for new homes, combining beauty with functionality.
Why Choose MLA Group of Architects & Construction Companies?
When it comes to executing the best modern house design ideas for new homes, choosing the right partner matters.
✔️ What We Offer:
- Customized modern home plans tailored to your needs
- Expertise in 2BHK modern house design ideas for new homes
- Budget-friendly and premium design options
- Vastu-compliant layouts and designs
- End-to-end construction and design services
👉 At MLA Group of Architects & Construction Companies, we transform your vision into reality using the best house design ideas and latest industry trends.
✅ Conclusion
The demand for modern house design ideas for new homes in India is growing rapidly as homeowners seek smarter, more efficient living spaces. From compact homes to luxury villas, the right design approach can make a huge difference.
With expert guidance from MLA Group of Architects & Construction Companies, you can achieve the perfect balance of style, functionality, and affordability. Whether you need low budget modern house design ideas in India or premium modern home plans, we are here to help you build your dream home.
2BHK & 3BHK Modern House Design Ideas for New Homes
Planning a 2BHK or 3BHK? MLA Group of Architects & Construction Companies designs layouts that maximize comfort and usability.
Smart Layout Tips:
- Separate living and dining areas
- Spacious bedrooms with wardrobes
- Modular kitchens
- Attached bathrooms
- Balcony or sit-out area
👉 These layouts are ideal for modern families looking for practical modern house design ideas for new homes.
Low Budget Modern House Design Ideas in India (2026)
Building a stylish and functional home doesn’t have to be expensive. With the right planning and expert guidance from MLA Group of Architects & Construction Companies, you can achieve your dream home using low budget modern house design ideas in India without compromising on quality or aesthetics.
Today’s homeowners are increasingly choosing 2BHK modern house design ideas for new homes that are both cost-effective and space-efficient. By combining smart layouts, space saving modern house design ideas for urban homes, and efficient material selection, you can significantly reduce construction costs while maintaining a modern look.
At MLA Group of Architects & Construction Companies, we also integrate Vastu based modern house design ideas to ensure your home is not only affordable but also balanced in energy and functionality. Additionally, even budget homes can feature attractive latest front elevation designs for modern homes, enhancing overall visual appeal.
💡 Budget-Friendly Tips:
- Simple rectangular floor plans to reduce construction complexity
- Use of locally available materials to cut transportation costs
- Avoid unnecessary structural design elements
- Precast elements to reduce labor and time
- Energy-efficient design to minimize long-term expenses
👉 These modern house design ideas for new homes help you build a beautiful, practical, and budget-friendly home while ensuring long-term value and comfort.
Duplex & G+1 Modern House Design Ideas for New Homes
With limited land, duplex homes are gaining popularity. MLA Group of Architects & Construction Companies designs elegant G+1 homes.
Key Features:
- Separate floors for privacy
- Internal staircase design
- Rental income opportunity
- Modern exterior look
- Flexible space planning
👉 Ideal for families looking for expansion and investment value.
Interior Design Ideas for Modern Homes in India (2026 Trends)
Interior design is what truly brings your dream home to life. At MLA Group of Architects & Construction Companies, we focus on creating spaces that perfectly balance style, comfort, and functionality through expert modern interior design India solutions.
Today’s homeowners prefer interiors that are not only visually appealing but also practical and easy to maintain. By aligning interior concepts with overall modern house design India, you can achieve a cohesive and elegant living environment. These carefully planned home interior ideas ensure that every corner of your house is both beautiful and useful.
✨ Trending Interior Design Ideas:
- Neutral color tones combined with bold accent walls
- Modular furniture for flexibility and space efficiency
- Smart lighting systems to enhance ambiance and energy savings
- Minimal décor with maximum functionality
- Natural materials like wood, stone, and eco-friendly finishes
👉 These modern house design ideas for new homes are perfectly complemented by smart interiors, creating a harmonious and future-ready living space.
Vastu-Based Modern House Design Ideas for New Homes
Vastu plays a major role in Indian homes. MLA Group of Architects & Construction Companies integrates Vastu principles with modern design.
Vastu Tips:
- Main entrance facing east or north
- Kitchen in southeast direction
- Bedrooms in southwest
- Proper ventilation and sunlight
- Balanced energy flow
👉 Combining Vastu with modern architecture ensures peace, prosperity, and comfort.
Luxury Modern House Design Ideas for Villas & Premium Homes
For premium homeowners seeking elegance and exclusivity, MLA Group of Architects & Construction Companies delivers world-class living spaces through thoughtfully crafted luxury house design India concepts. These homes are designed to reflect sophistication, comfort, and cutting-edge innovation, making them ideal for high-end lifestyles.
Modern luxury homes go beyond aesthetics—they incorporate advanced technology, spacious layouts, and premium finishes. By combining villa design modern trends with functional planning, these homes stand as a benchmark in modern house design India.
Additionally, visually striking latest front elevation designs for modern homes play a key role in defining the grandeur of luxury villas, ensuring a lasting impression.
✨ Luxury Features:
- Double-height living spaces for a grand and open feel
- Private gardens and landscaped terraces
- Swimming pools and outdoor relaxation areas
- Smart home automation systems for convenience and security
- Premium materials like marble, glass, and imported finishes
👉 These modern house design ideas for new homes are perfect for villas and premium residences, offering a seamless blend of luxury, comfort, and architectural excellence.
Space-Saving Modern House Design Ideas for Urban Homes
Urban homes today demand intelligent planning due to limited plot sizes and rising land costs. With expert solutions from MLA Group of Architects & Construction Companies, you can make the most of every square foot using space saving modern house design ideas for urban homes.
Modern homeowners are increasingly adopting smart layouts and efficient storage techniques as part of their overall modern house design India strategy. By combining creativity with functionality, these house design ideas help transform compact spaces into comfortable and stylish homes. Whether it’s a small 2BHK or a compact duplex, the right home design India approach ensures maximum usability without compromising aesthetics.
💡 Smart Space-Saving Ideas:
- Foldable furniture like wall beds and extendable tables
- Built-in storage units to reduce clutter
- Sliding doors instead of traditional doors to save space
- Open layouts for better movement and visual spaciousness
- Loft storage for utilizing vertical space effectively
👉 These modern house design ideas for new homes are perfect for maximizing small urban plots, making your home feel larger, more organized, and future-ready.
FAQs – Modern House Design Ideas for New Homes in India
1. What are the best modern house design ideas for new homes in India?
The best modern house design ideas in India include open floor layouts, smart home technology, energy-efficient architecture, minimalist interiors, large windows, and eco-friendly house designs.
2. How much does it cost to build a modern house in India?
The modern house construction cost in India typically ranges from ₹1,500 to ₹3,500 per sq.ft depending on materials, interiors, construction quality, and architectural design.
3. What is the best design for small houses in India?
For small house designs in India, compact layouts, multifunctional furniture, open kitchens, natural lighting, and space-saving interiors work best.
4. Which front elevation design is trending in India?
Modern front elevation designs in India such as box-style elevations with glass, wood textures, LED lighting, and minimalist architecture are highly trending in 2026.
5. How can I build a low budget modern house?
To build a low budget modern house in India, use simple floor plans, local construction materials, cost-effective interiors, and avoid overly complex structures.
6. Is Vastu important in modern house design?
Yes, many homeowners prefer Vastu-compliant modern house designs for positive energy, better ventilation, and balanced space planning.
7. What is a G+1 house design?
A G+1 house design means a ground floor plus one upper floor home, commonly used for larger families, duplex homes, or rental income opportunities.
8. What are modern interior design trends in India?
Popular modern interior design trends in India include modular kitchens, neutral color palettes, minimalist décor, smart lighting systems, and multifunctional furniture.
9. How to maximize space in small homes?
You can maximize space in small modern homes by using vertical storage, foldable furniture, open layouts, modular interiors, and smart space planning.
10. Which is better: 2BHK or 3BHK?
Choosing between a 2BHK and 3BHK house depends on family size, future needs, and budget. A 3BHK offers more flexibility and additional living space.
👉 Click here to learn more and get a free consultation for your dream home construction.